What we build. And how we light it.
Every service follows the same path: measure, design, quote, build, install and light. One family team from start to finish.
01
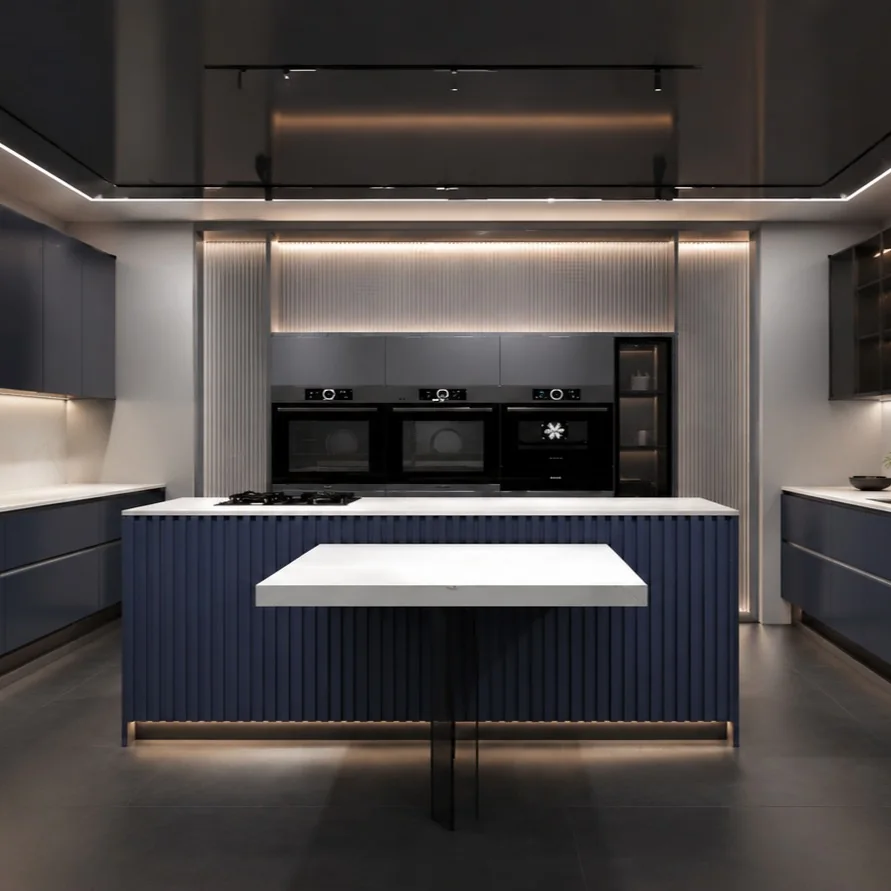
Kitchens
Islands, stone tops, full-height cupboards and light built into the joinery.
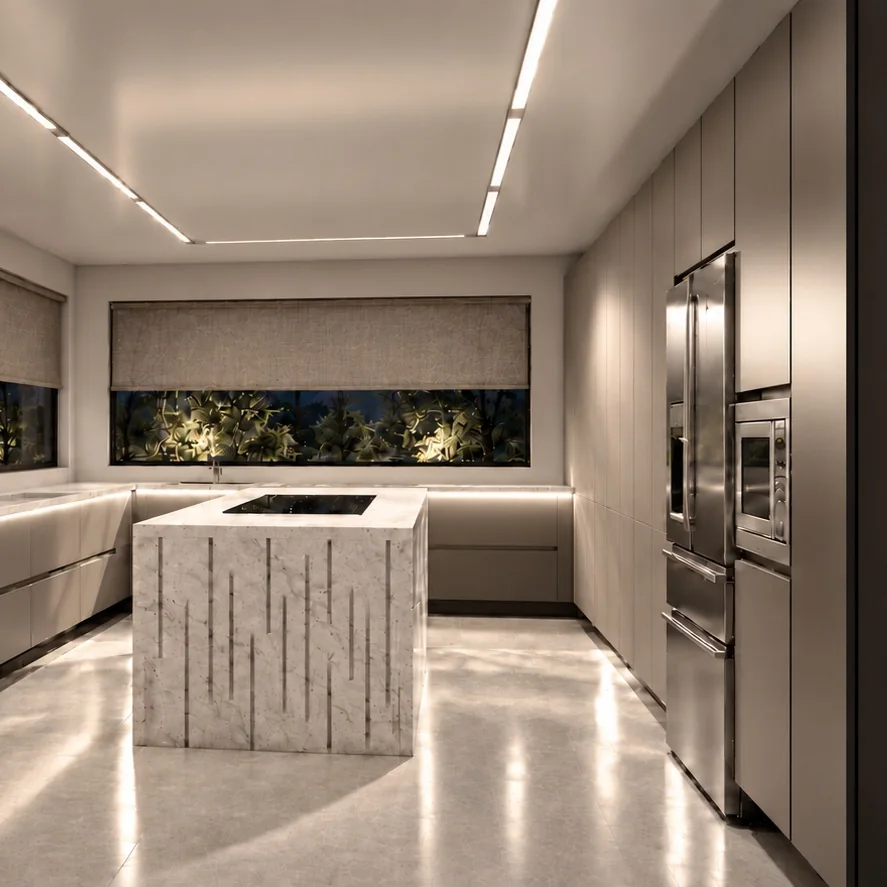
We design the kitchen around how you cook and live, then build it to your measurements: islands with waterfall ends, handleless doors, open shelving, pantry units and LED lines in plinths, shelves and ceilings.
We build
- Layout and 3D design
- Islands and waterfall ends
- Stone, sintered and cement tops
- Pantries and appliance walls
- LED plinths, shelves and display cabinets
02
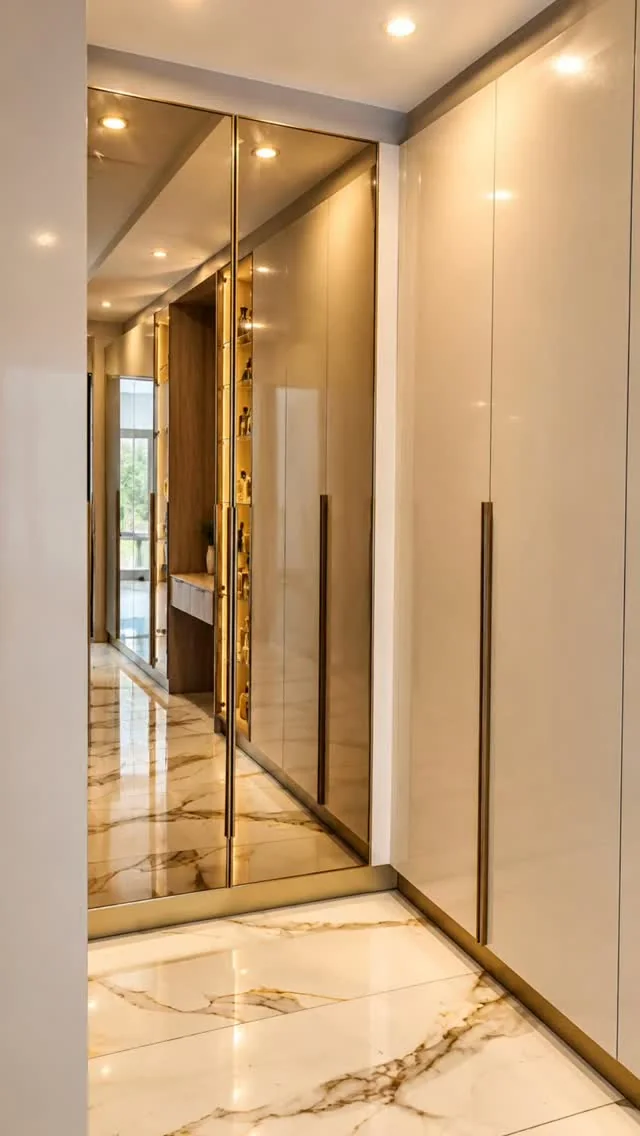
Wardrobes and dressing rooms
Full-height doors, mirror and bronze glass, lit shelving and walk-in closets.
From a single wall of wardrobes to a walk-in dressing room. Gloss, timber or glass doors, long handles, drawers, shoe and bag shelving, and soft light that comes on where you need it.
We build
- Built-in wardrobes
- Walk-in closets and dressing rooms
- Mirror, bronze and ribbed glass doors
- Lit shelving and hanging
- Sliding and hinged doors
03
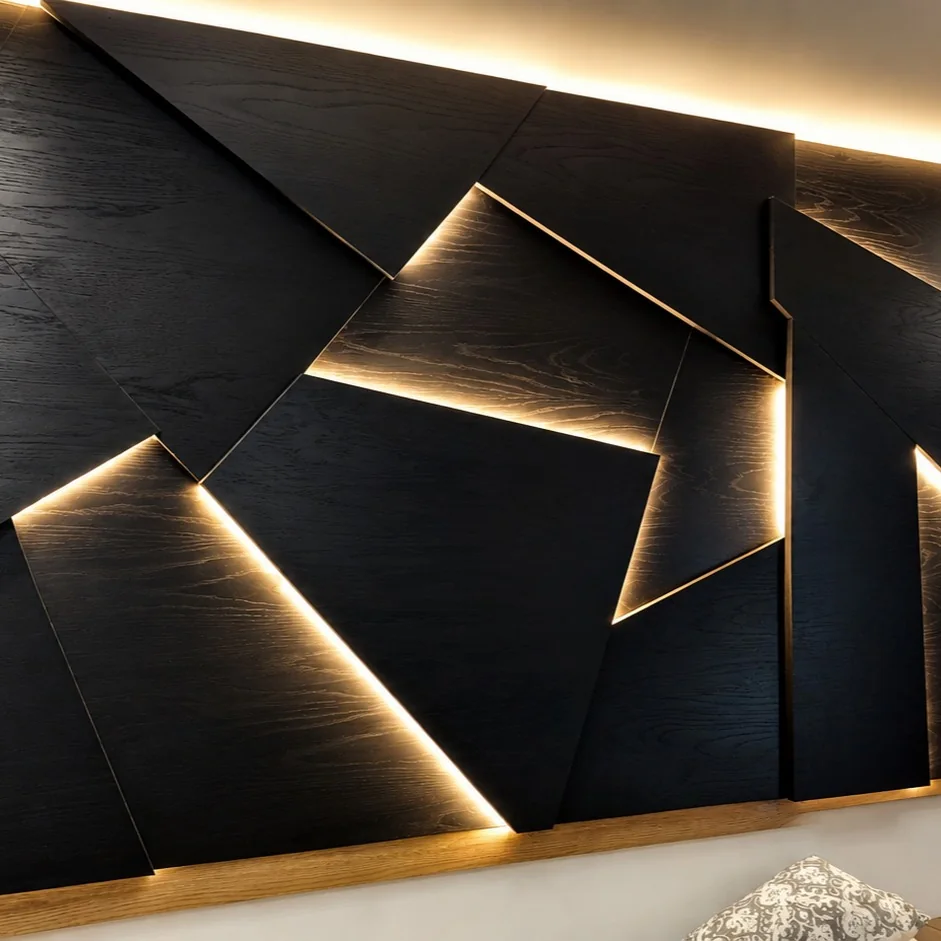
Feature walls and cladding
Faceted panels, timber slats and black oak, lit from the joints.
A feature wall is the piece people remember. We design angled panel walls, vertical slats and full cladding in timber veneers and solid wood, with warm LED light hidden in the gaps.
We build
- Faceted panel walls
- Timber slat and fluted walls
- Hallway and entrance cladding
- Concealed doors in cladding
- Hidden LED in joints and edges
04
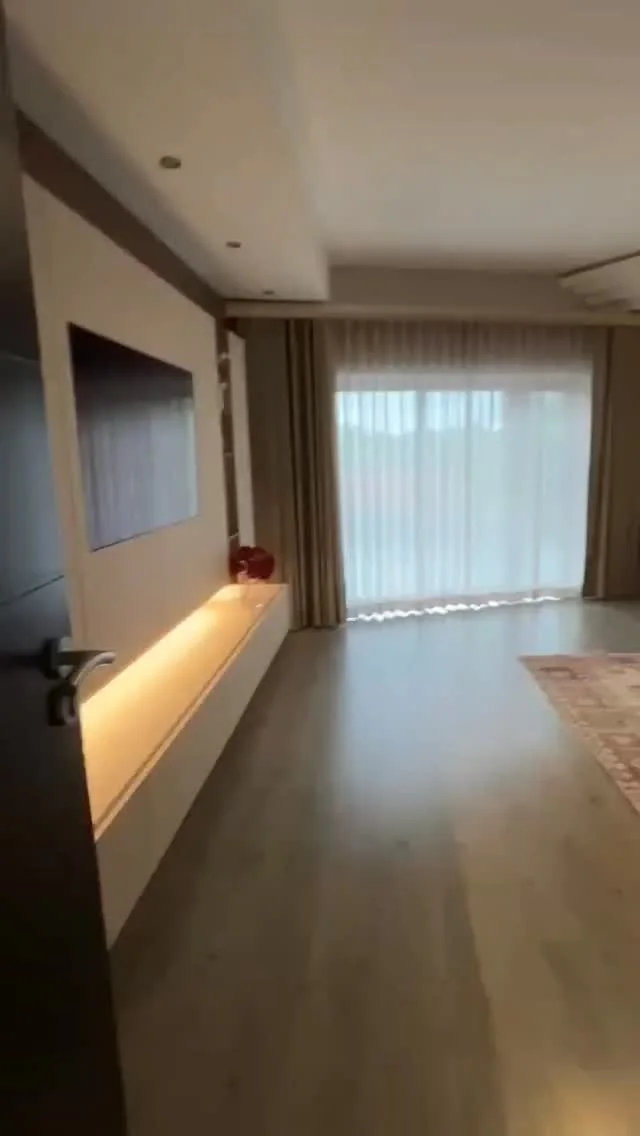
TV walls and bedrooms
Floating TV units, headboard walls and bedroom joinery with warm light.
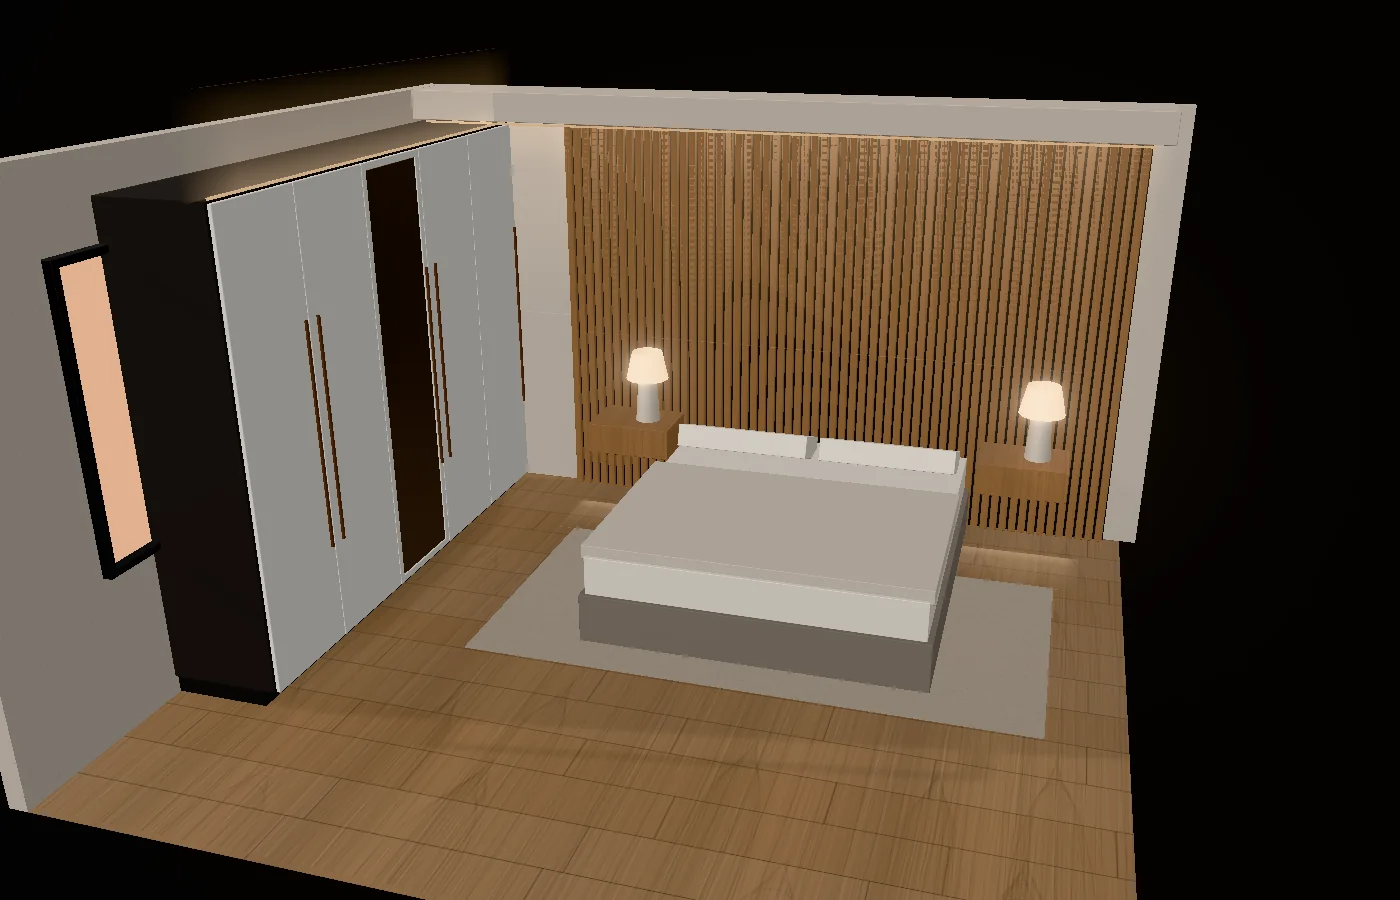
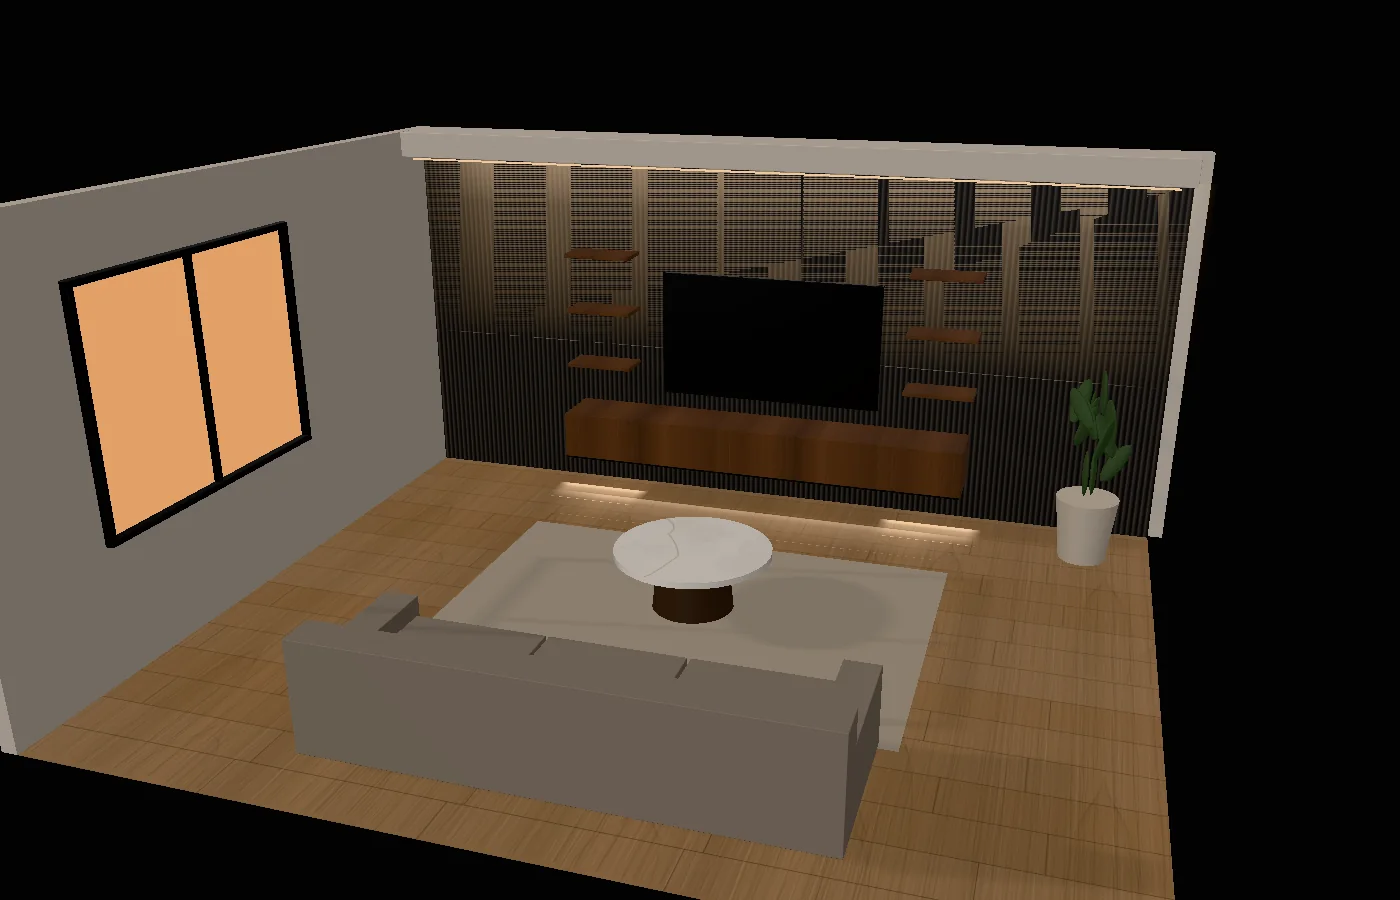
Clean TV walls with floating units and hidden cables, headboard walls, bedside units and bulkheads that hide the lighting. The bedroom becomes one considered piece instead of separate furniture.
We build
- Floating TV units
- Headboard and bed walls
- Bulkheads and ceiling light lines
- Bedside and study units
05
Ceilings and lighting
Recessed LED lines, bulkheads and the light that makes the joinery glow.
Light is designed with the joinery, not added later. Recessed profiles in ceilings, lines along shelves and plinths, and warm white that makes timber and stone look their best at night.
We build
- Recessed LED ceiling lines
- Bulkheads and coves
- Shelf, plinth and cabinet lighting
- Warm and neutral white options
Inside the joinery
Take an island apart.
-
The carcass
Every unit starts as a box built to your measurements and set on a recessed plinth, so the cabinets look like they float.
-
Drawers that close themselves
Deep drawers on full-extension, soft-close runners. The fronts line up on one line from end to end.
-
The stone
A 20 to 40 mm top in marble, quartz, sintered stone or cement, with a waterfall end that runs down to the floor.
-
The light
An aluminium profile with an opal diffuser hides the LED strip, so you see a soft line of light on the floor, not the dots.
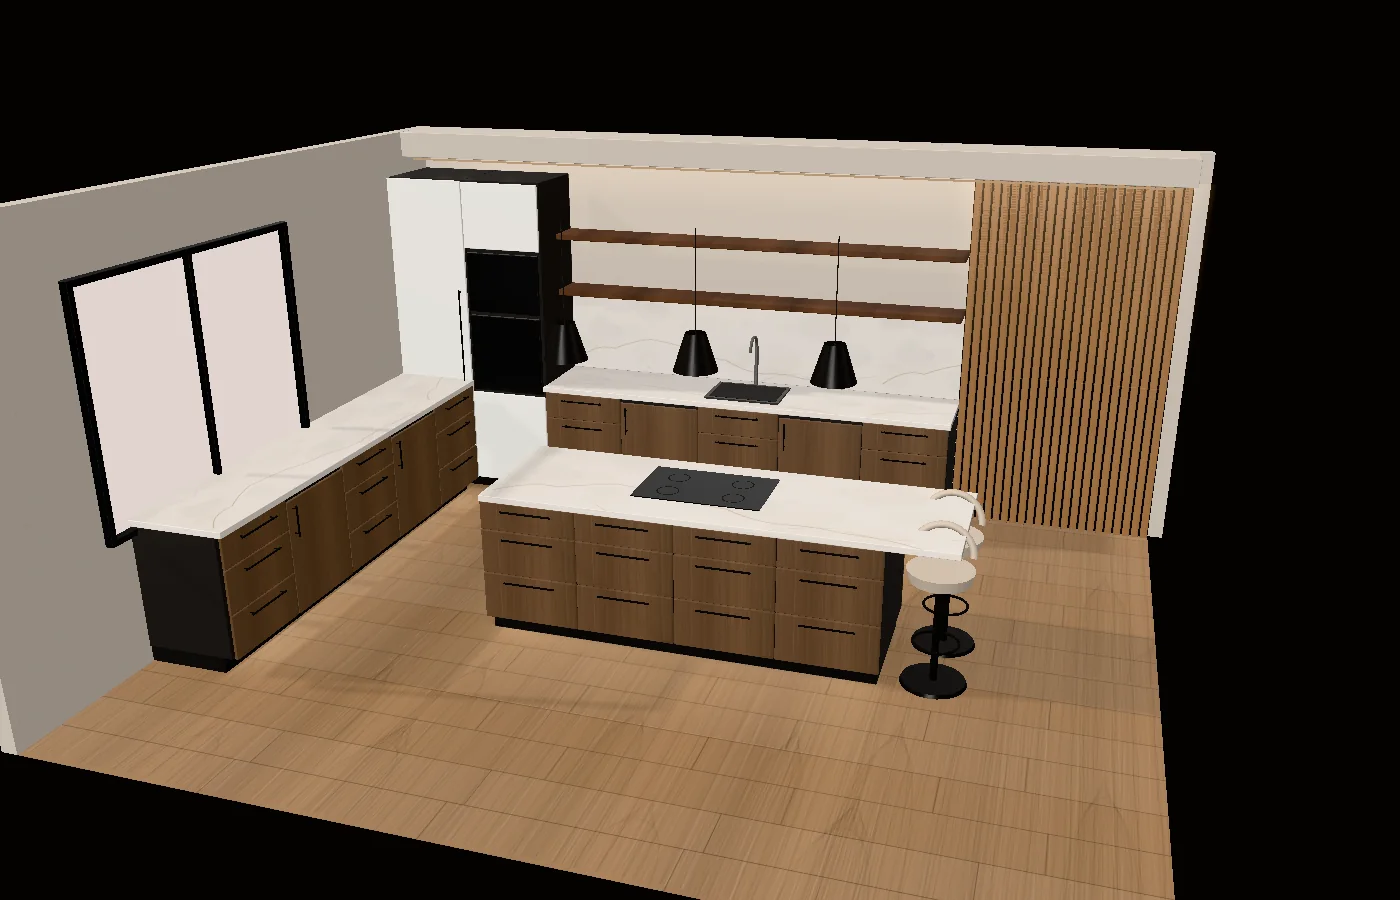
Try it before we build it.
Open it up.
Full-height doors in gloss, timber or bronze mirror. Behind them: hanging, shelves and drawers, lit by vertical lines that come on as the doors open.
Drag to look around.
Midday to midnight.
Drag the time of day. As the window goes dark, the light in the ceiling cove and under the floating unit takes over, so the wall still looks finished at night.
Drag to look around.
Light the joints yourself.
Tap the gaps between the black panels to switch each light line on. This is how we plan where the light runs on a faceted wall.
0 / 8 joints lit
Tap a joint to switch it on.
Choose the white.
The same room in three whites. Warm white suits timber and stone at night; neutral white is crisper for kitchens that work hard.
Drag to look around.
The numbers we start from.
Typical sizes behind a room that feels right. Then we measure yours and adjust every one.
-
Worktop height
900mm
8001000Set to the tallest cook in the house.
-
Walkway around an island
1 000mm
6001500Two people pass without turning sideways.
-
Wardrobe depth
600mm
400800Hangers sit straight, doors still close.
-
Centre of the TV
1 100mm
6001600Seated eye level, so nobody looks up.
-
Warm white for living spaces
3 000K
22006500Timber and stone glow instead of going grey.
-
Hanging space for long coats
1 500mm
8002000Dresses and coats clear the floor.
From the first measurement to the last light.
One family, one team, from the site visit to the hand over.
-
Site visit
Measure
We visit the space, take every measurement and listen to how you want to use it.
-
3D design
Design
You see the room before it is built: layout, finishes, handles and where every light line runs.
-
Fixed quote
Quote and sign off
One clear quote. Once you are happy with the design and the price, we book the build.
-
Made to measure
Build
Cabinetry, panels and doors are made to your measurements, not bought off the shelf.
-
Hand over
Install and light
We fit everything, wire the LED lines and hand over a finished room.
Do you design and build?
Yes. We measure, design, manufacture and install, so one team is responsible from the first visit to the last light line.
Can I see the design before you build?
Yes. You see the layout and finishes before anything is made. Try the Design Studio on this site to start shaping your island or wardrobe.
Do you only do kitchens?
No. Kitchens are a big part of our work, but we also build wardrobes, walk-in closets, dressing rooms, TV walls, feature walls, wall cladding and ceilings with lighting.
Can you add LED lighting to the joinery?
It is one of our favourite parts. We plan the light lines with the design: plinths, shelves, display cabinets, panel joints and ceilings.
Where do you work?
We work across South Africa. Tell us where your project is and we will let you know how we can help.
How do I get a quote?
Send us your measurements and a few photos through the quote form, or WhatsApp us. We will arrange a site visit and give you one clear quote.
Ready to switch it on?
Send us your measurements and a few photos of the space, or WhatsApp us. We will arrange a site visit and give you one clear quote.
Or call 082 648 4008