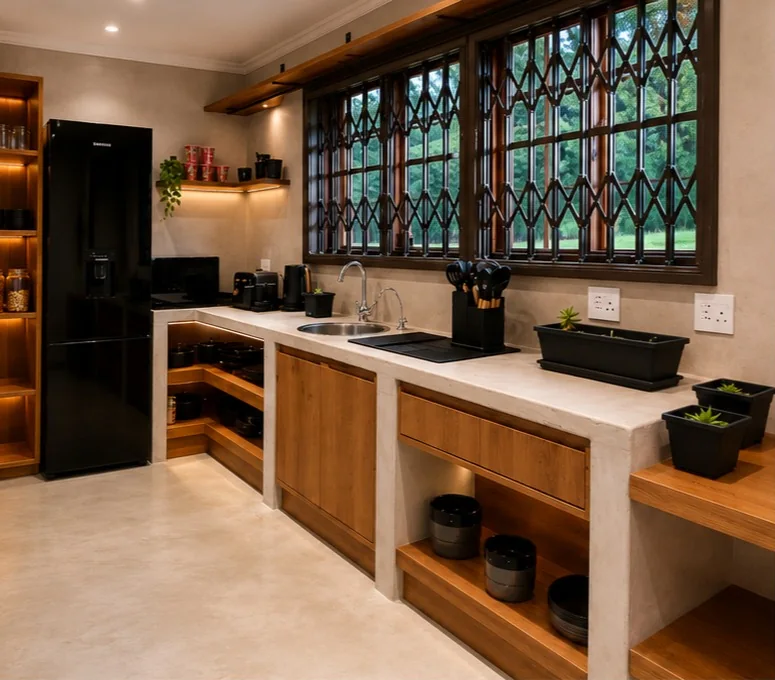
Seebaka Game Reserve Kitchen
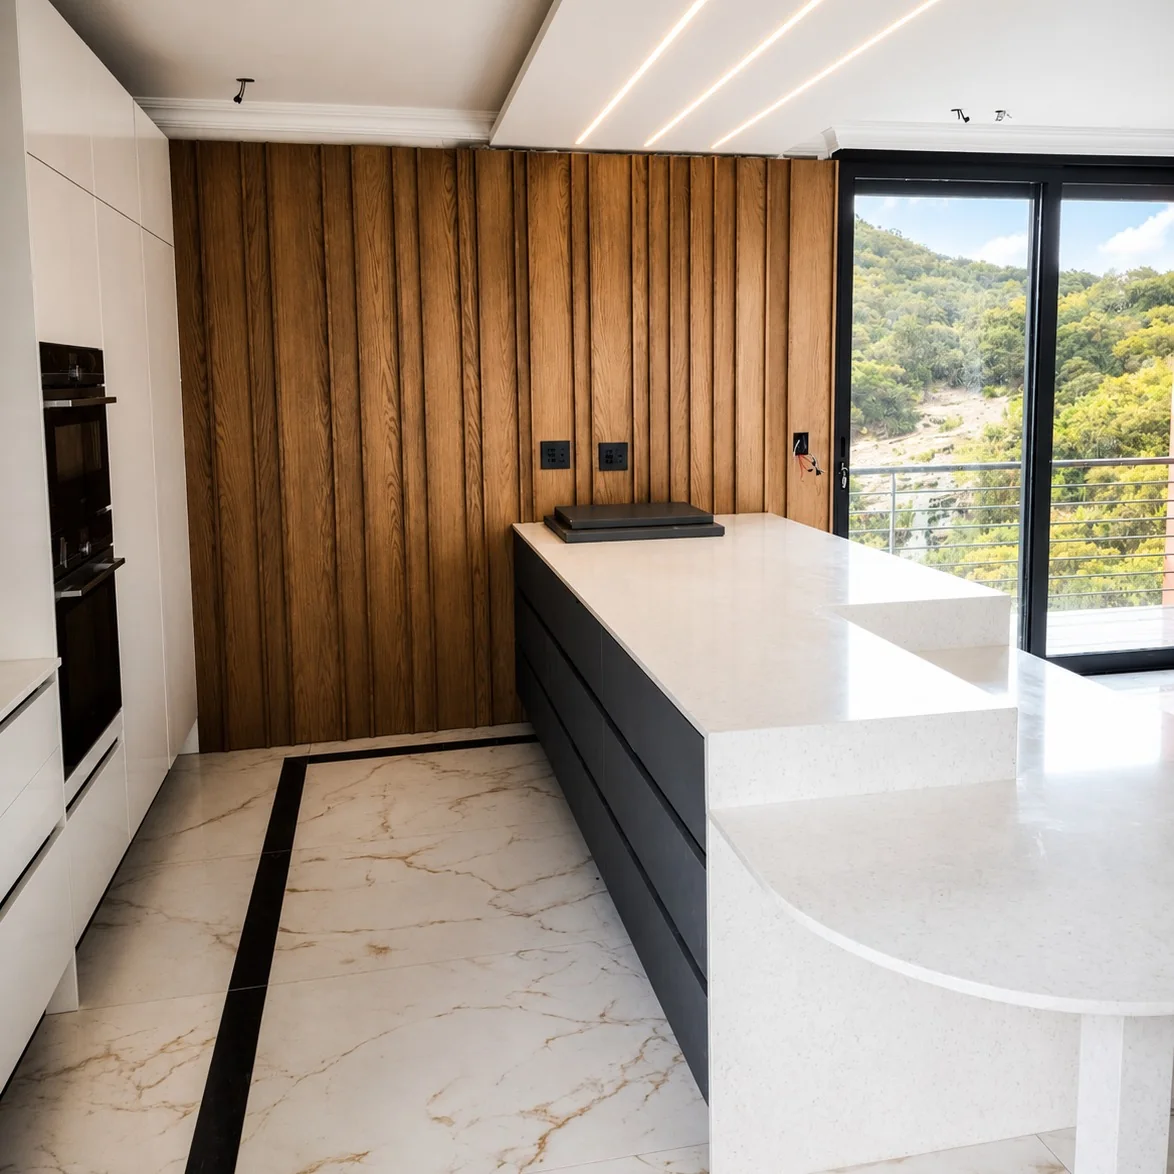
Solid wood oak kitchen with cement tops and live edge shelving.
Kitchens, wardrobes, feature walls and the light built into them. Designed and made by two brothers.
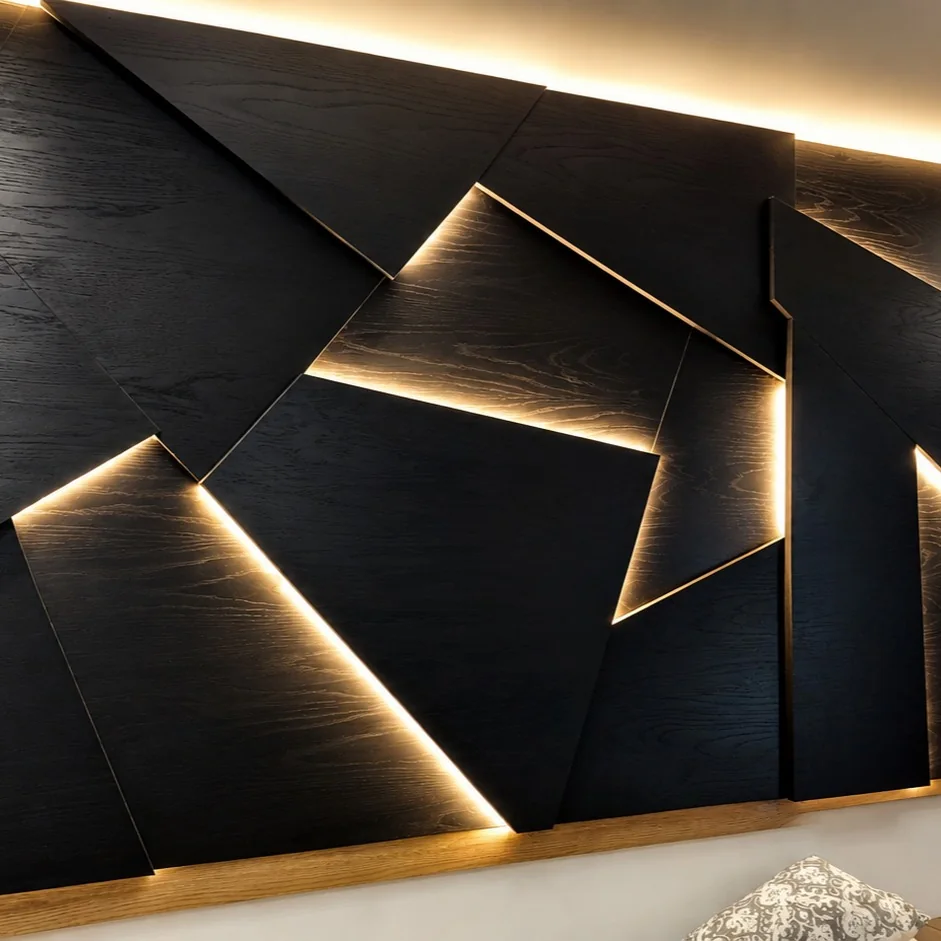
Move across the wall. It is lit the way we light our panels.
Who we are
A humble family owned business. Two brothers creating trends with innovative design and quality craftsmanship.
Solid wood oak kitchen with cement tops and live edge shelving.
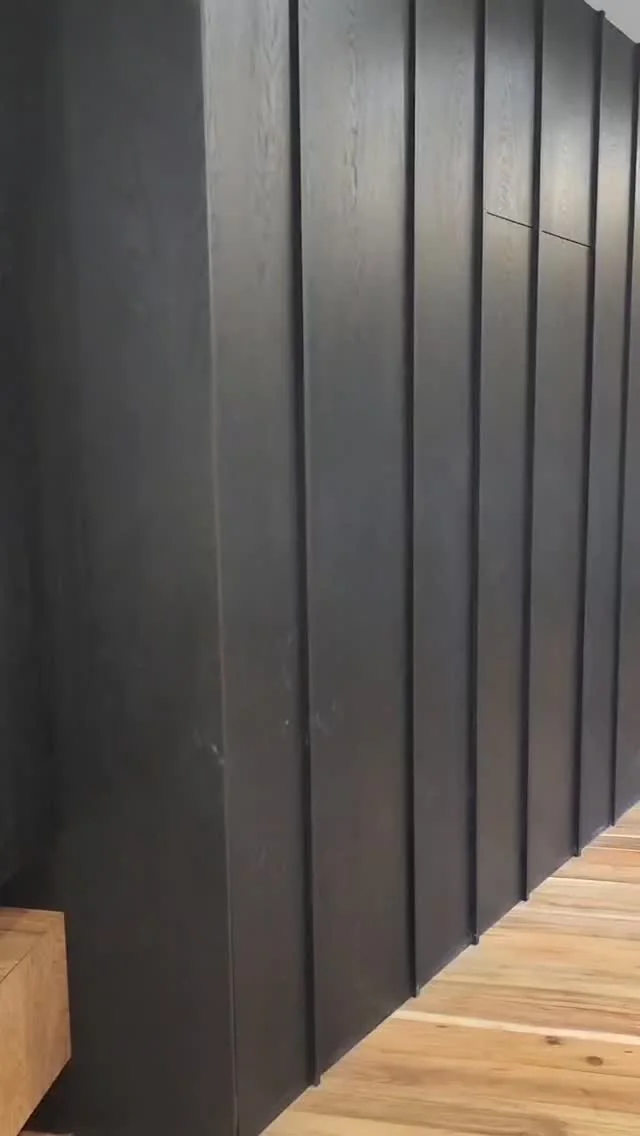
Angled black timber panels with warm light escaping from every joint.
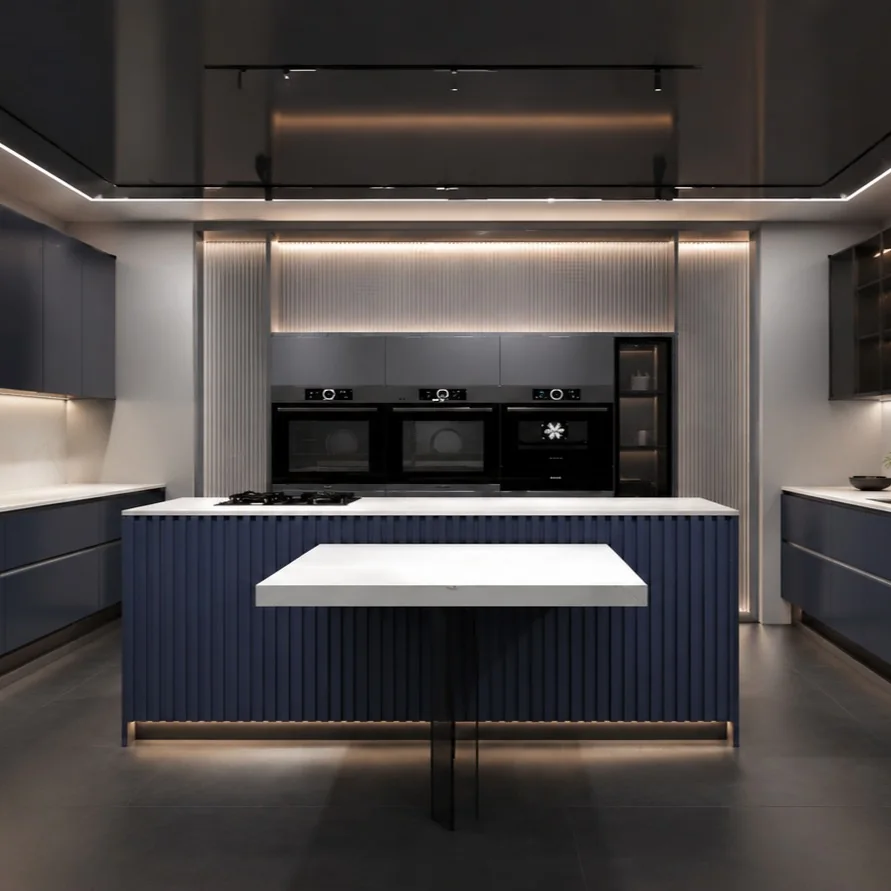
A navy fluted island with a floating white top, lit plinth and an appliance wall behind.
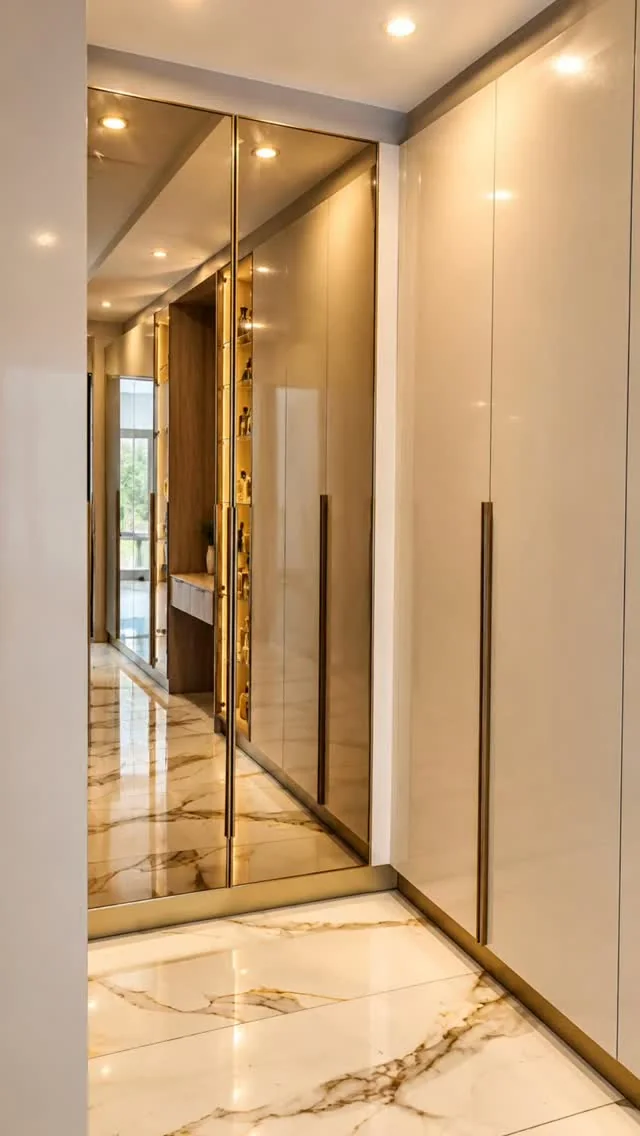
Full-height gloss doors, bronze mirror glass and a lit display at the end.
The joinery is only half of it. Drag the switch across and watch what the light lines do to the room.
One family, one team, from the site visit to the hand over.
We visit the space, take every measurement and listen to how you want to use it.
You see the room before it is built: layout, finishes, handles and where every light line runs.
One clear quote. Once you are happy with the design and the price, we book the build.
Cabinetry, panels and doors are made to your measurements, not bought off the shelf.
We fit everything, wire the LED lines and hand over a finished room.
Yes. We measure, design, manufacture and install, so one team is responsible from the first visit to the last light line.
Yes. You see the layout and finishes before anything is made. Try the Design Studio on this site to start shaping your island or wardrobe.
No. Kitchens are a big part of our work, but we also build wardrobes, walk-in closets, dressing rooms, TV walls, feature walls, wall cladding and ceilings with lighting.
It is one of our favourite parts. We plan the light lines with the design: plinths, shelves, display cabinets, panel joints and ceilings.
We work across South Africa. Tell us where your project is and we will let you know how we can help.
Send us your measurements and a few photos through the quote form, or WhatsApp us. We will arrange a site visit and give you one clear quote.
Send us your measurements and a few photos of the space, or WhatsApp us. We will arrange a site visit and give you one clear quote.
Or call 082 648 4008