Faceted Feature Wall
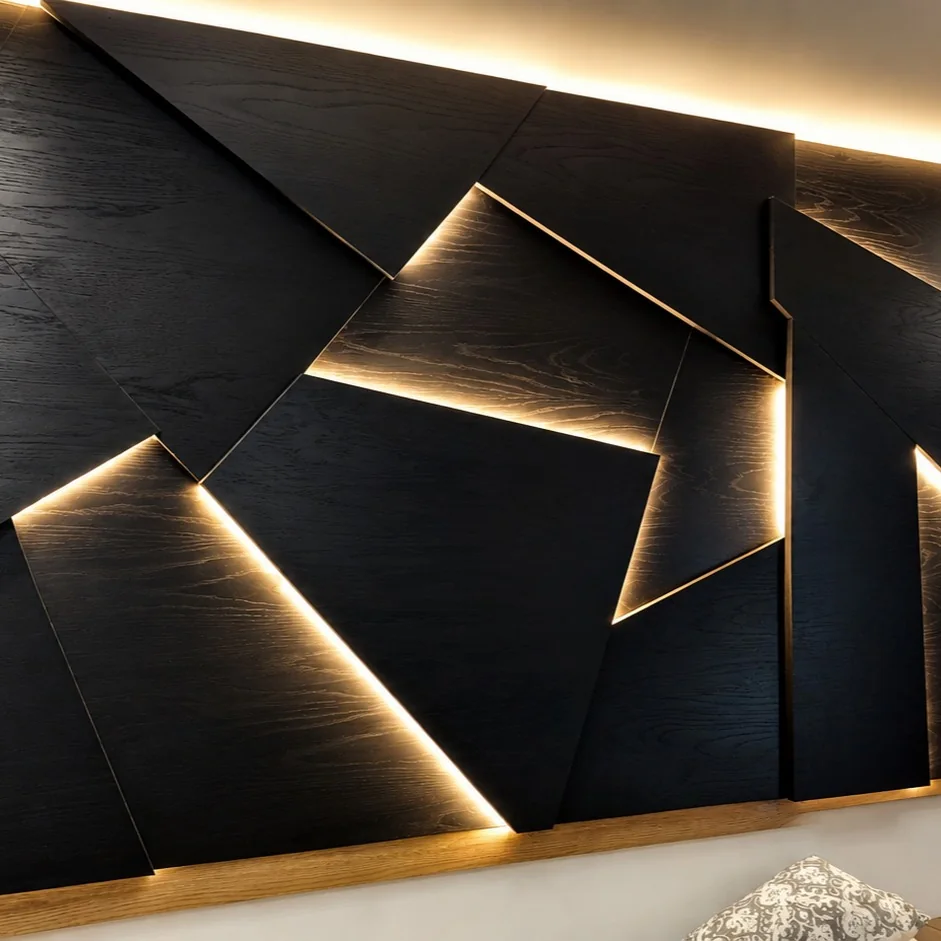
Angled black timber panels with warm light escaping from every joint.
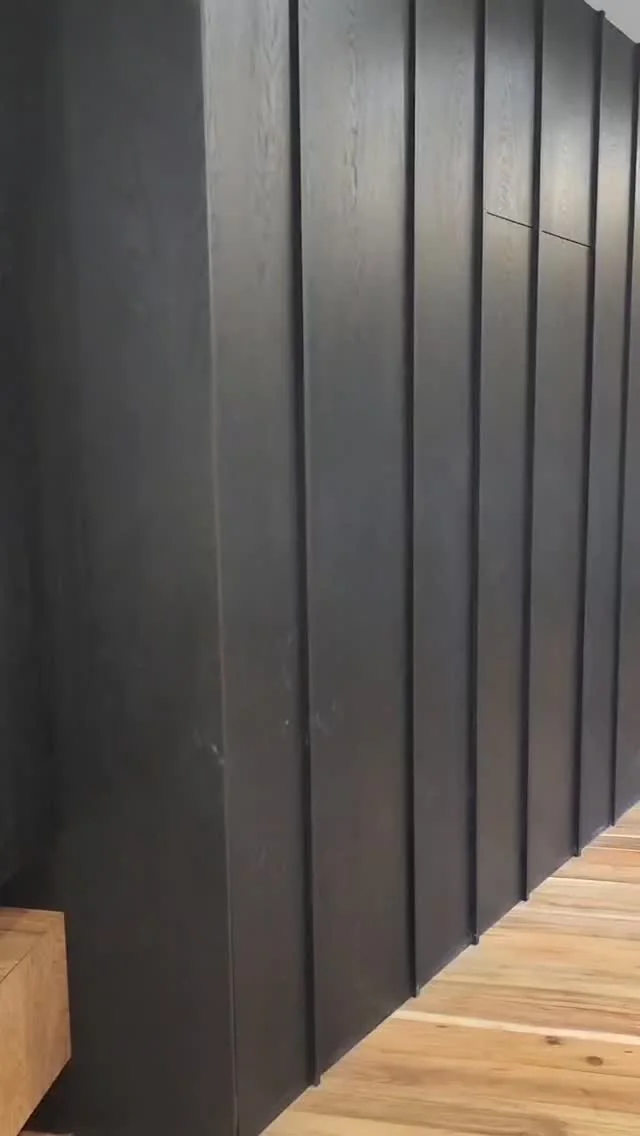
Faceted panels, timber slats and black oak, lit from the joints.
A feature wall is the piece people remember. We design angled panel walls, vertical slats and full cladding in timber veneers and solid wood, with warm LED light hidden in the gaps.
Tap the gaps between the black panels to switch each light line on. This is how we plan where the light runs on a faceted wall.
0 / 8 joints lit
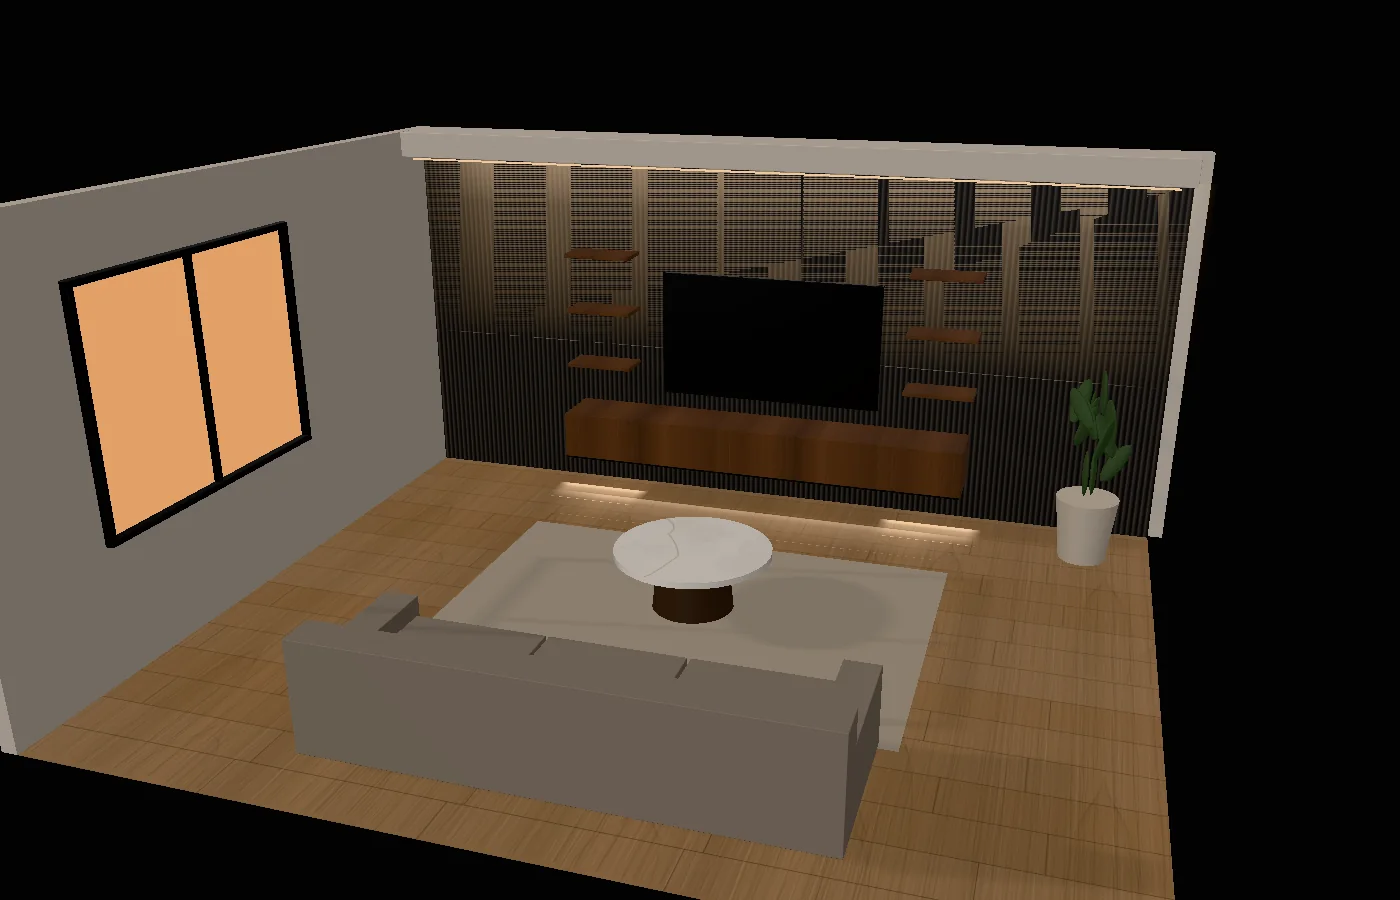
Tap a joint to switch it on.
One family, one team, from the site visit to the hand over.
We visit the space, take every measurement and listen to how you want to use it.
You see the room before it is built: layout, finishes, handles and where every light line runs.
One clear quote. Once you are happy with the design and the price, we book the build.
Cabinetry, panels and doors are made to your measurements, not bought off the shelf.
We fit everything, wire the LED lines and hand over a finished room.
Send us your measurements and a few photos of the space, or WhatsApp us. We will arrange a site visit and give you one clear quote.
Or call 082 648 4008