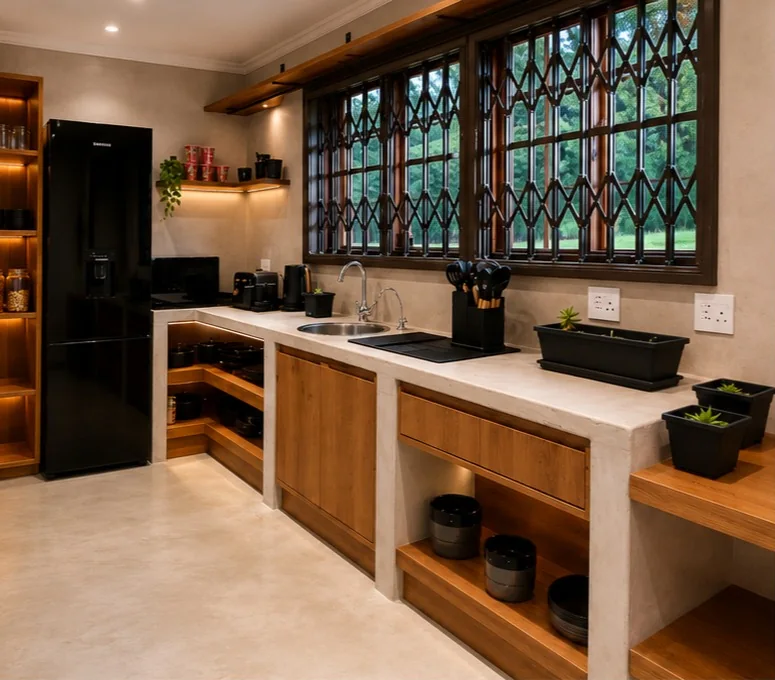
Seebaka Game Reserve Kitchen
Solid wood oak kitchen with cement tops and live edge shelving.
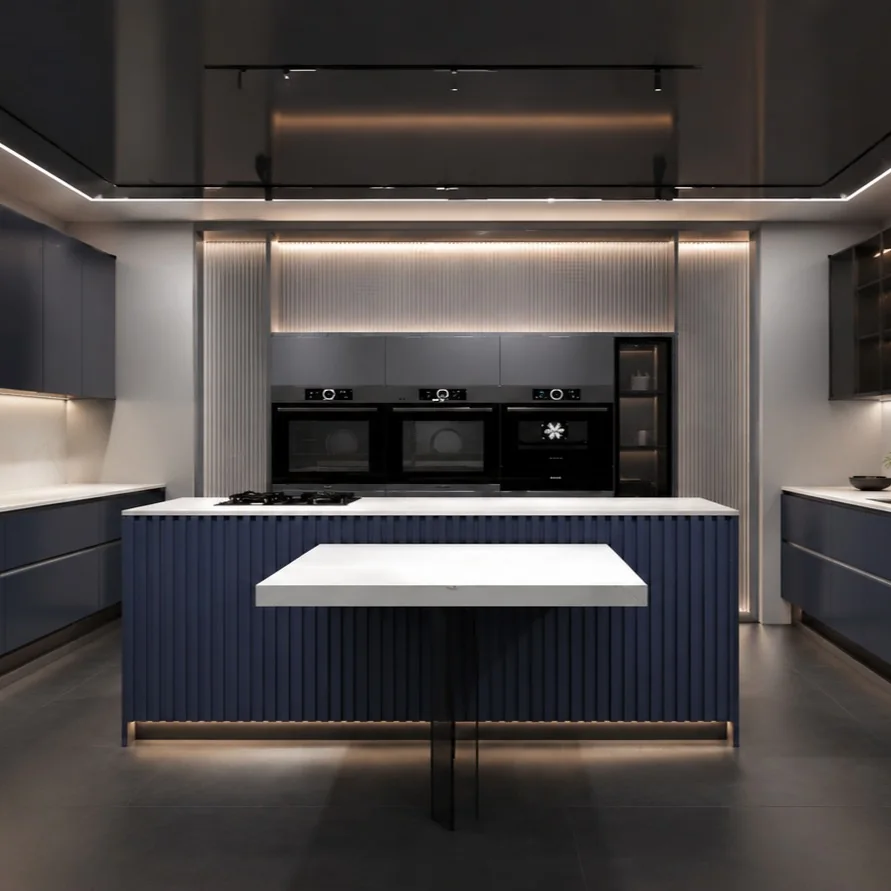
We design the kitchen around how you cook and live, then build it to your measurements: islands with waterfall ends, handleless doors, open shelving, pantry units and LED lines in plinths, shelves and ceilings.
Inside the joinery
Every unit starts as a box built to your measurements and set on a recessed plinth, so the cabinets look like they float.
Deep drawers on full-extension, soft-close runners. The fronts line up on one line from end to end.
A 20 to 40 mm top in marble, quartz, sintered stone or cement, with a waterfall end that runs down to the floor.
An aluminium profile with an opal diffuser hides the LED strip, so you see a soft line of light on the floor, not the dots.
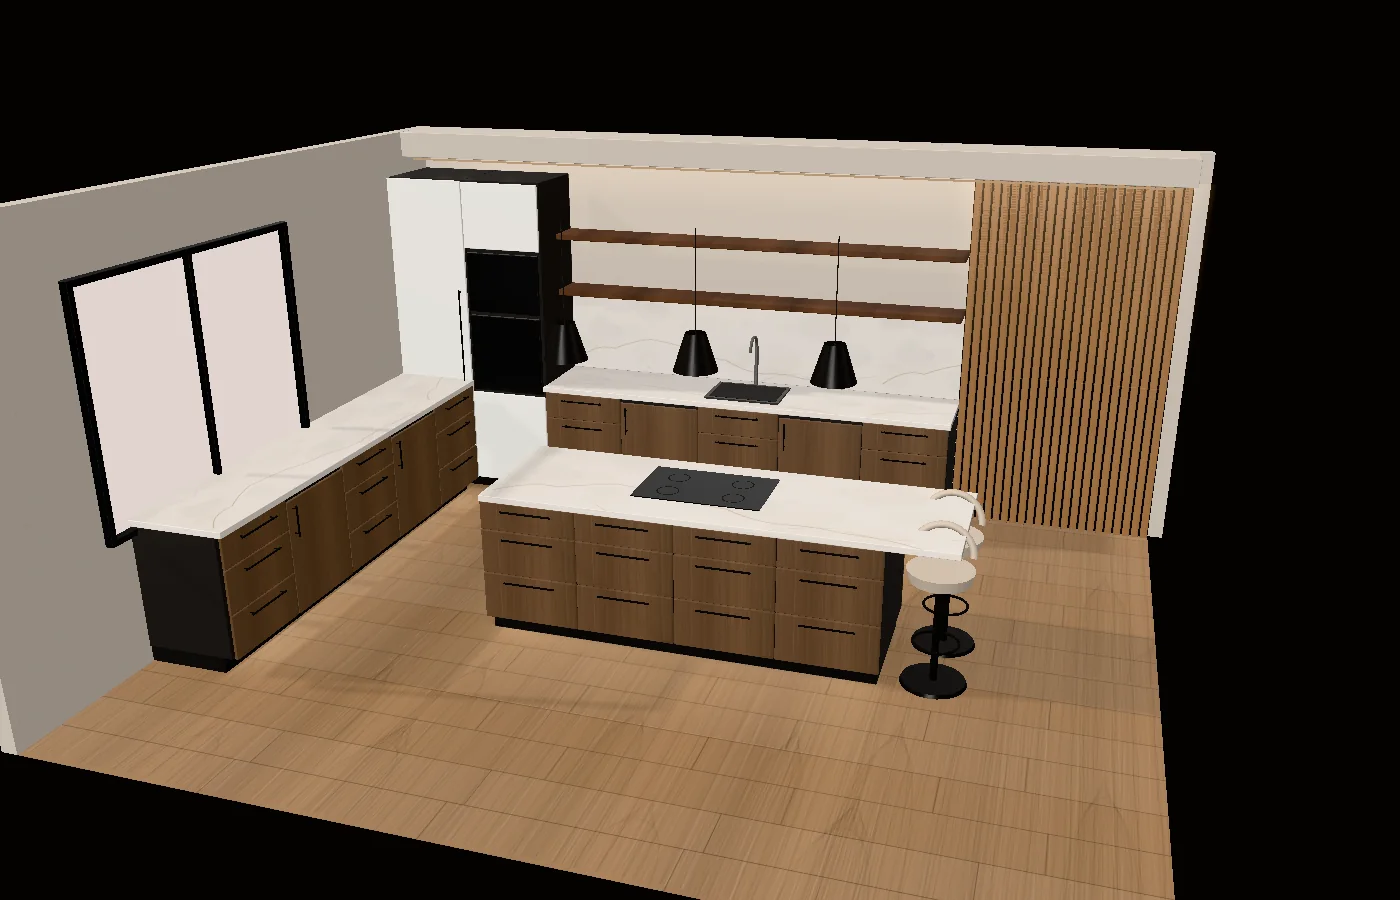
Solid wood oak kitchen with cement tops and live edge shelving.
A navy fluted island with a floating white top, lit plinth and an appliance wall behind.
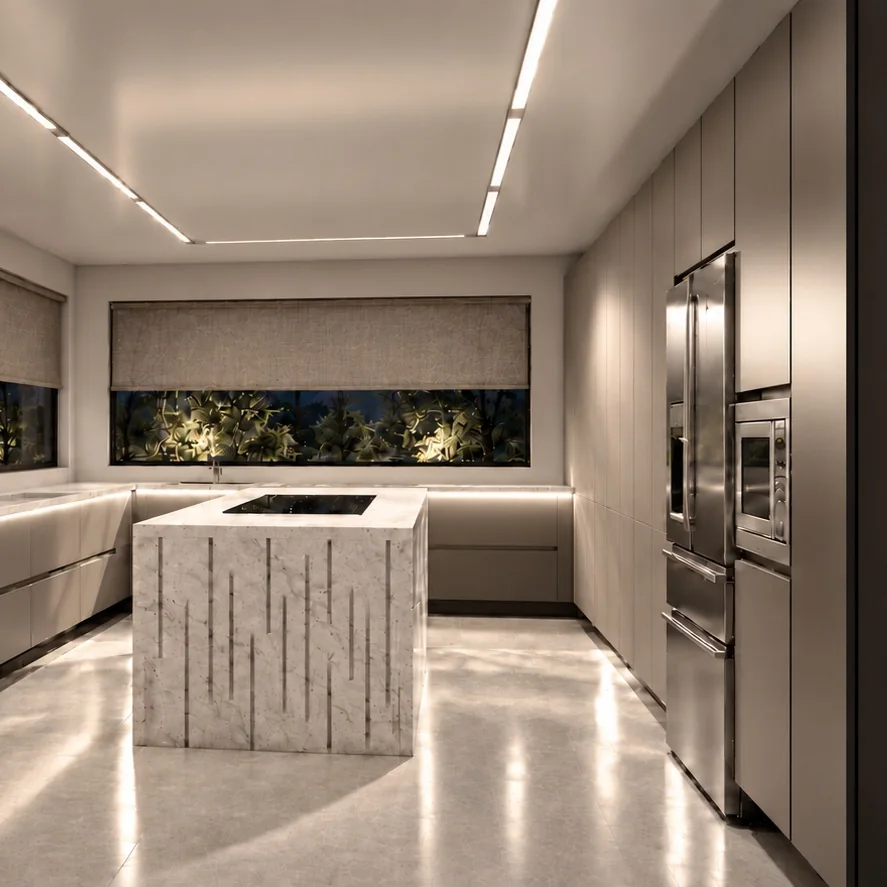
A textured stone island, lit glass display cabinets and recessed light lines across the ceiling.
One family, one team, from the site visit to the hand over.
We visit the space, take every measurement and listen to how you want to use it.
You see the room before it is built: layout, finishes, handles and where every light line runs.
One clear quote. Once you are happy with the design and the price, we book the build.
Cabinetry, panels and doors are made to your measurements, not bought off the shelf.
We fit everything, wire the LED lines and hand over a finished room.
Send us your measurements and a few photos of the space, or WhatsApp us. We will arrange a site visit and give you one clear quote.
Or call 082 648 4008